
Contáctenos por WhatsApp: 8618036828007


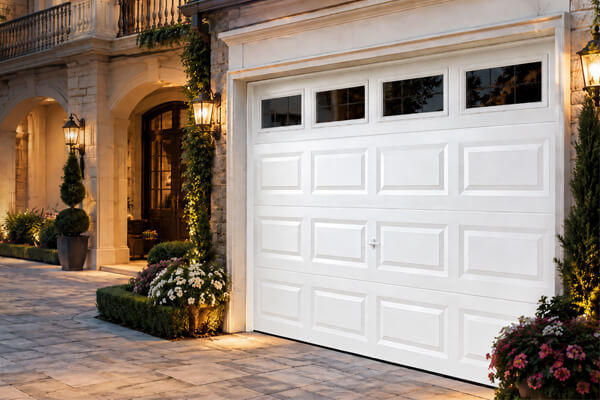
Una puerta de garaje seccional individual es una solución práctica para garajes de un solo automóvil, combinando una apertura vertical suave, un sellado confiable y un uso eficiente del espacio. Elegir la puerta de garaje seccional adecuada no solo se trata del ancho y la altura. También debe verificar las dimensiones de la abertura, el espacio libre superior, la holgura lateral, la profundidad interior, el aislamiento, el material de los paneles, el sistema de operación, los dispositivos de seguridad y las condiciones de instalación.
Esta guía explica los tamaños comunes de puertas de garaje individuales, los requisitos de medición, las opciones de aislamiento, la operación automática, los factores de precio y los puntos clave a considerar antes de la compra.
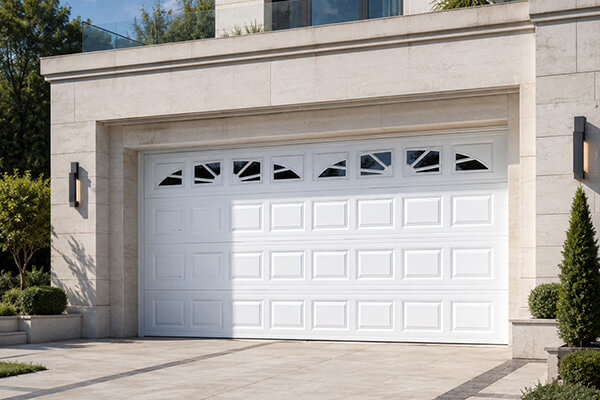
¿Qué es una puerta de garaje seccional individual?
Una puerta de garaje seccional individual es un sistema de puerta elevadiza diseñado para un solo vano de garaje. En lugar de abrirse hacia afuera o enrollarse en un compacto, la puerta se abre en secciones. Cada panel está conectado por bisagras, guiado por rodillos y soportado por rieles verticales y horizontales.
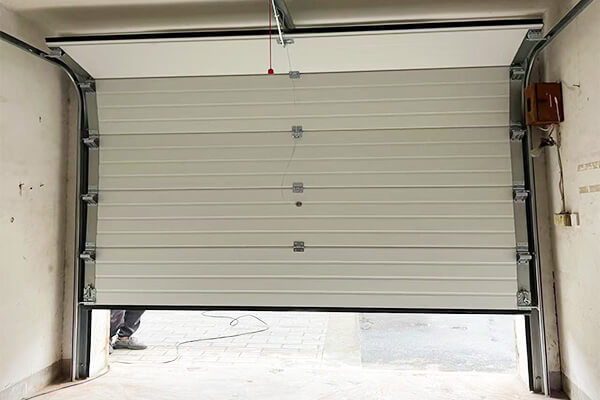
Cuando está cerrada, los paneles forman una hoja de puerta sellada a lo largo de la abertura. Cuando se abre, la puerta se eleva verticalmente, se curva en la parte superior de la abertura y se desplaza hacia atrás bajo el techo. Esta operación ayuda a mantener la entrada libre y le da al garaje una apariencia limpia y moderna.
La mayoría de las puertas de garaje seccionales incluyen:
– Paneles de puerta de acero o aluminio
– Bisagras entre paneles
– Rodillos y rieles laterales
– Rieles horizontales de techo
– Sistema de resorte de torsión o contrapeso
– Sellos inferiores, laterales y superiores
– Manija manual o abridor eléctrico
– Dispositivos de seguridad, según la configuración
¿Cómo funciona una puerta de garaje seccional?
Los paneles de la puerta se desplazan a lo largo del sistema de rieles con la ayuda de rodillos y un mecanismo equilibrado por resorte. El sistema de resortes reduce la fuerza de elevación requerida, facilitando la operación manual y ayudando a que el motor de una puerta seccional eléctrica funcione sin problemas.
Para la operación automática, generalmente se instala un abridor sobre la puerta o a lo largo del techo. Puede controlarse mediante un transmisor remoto, interruptor de pared, teclado o sistema de control inteligente, según el equipo seleccionado.
¿Dónde se utilizan comúnmente estas puertas?
Las puertas seccionales individuales se utilizan comúnmente para:
– Garajes residenciales de un automóvil
– Garajes de casas adosadas
– Garajes de villas y casas privadas
– Talleres pequeños
– Edificios de servicios
– Vanos comerciales pequeños para vehículos
– Vano individuales en garajes de múltiples puertas
Una puerta de garaje seccional de acero es especialmente común porque combina resistencia, operación estable y una amplia variedad de colores, acabados y niveles de aislamiento.
¿Cuál es el tamaño estándar de una puerta de garaje individual?
No existe un estándar internacional único para cada tamaño de puerta de garaje seccional individual. Los tamaños comunes varían según el país, el tipo de vehículo, el diseño del edificio y el fabricante. También es importante separar el tamaño de la abertura estructural del tamaño real de la puerta y del espacio de instalación requerido a su alrededor.
Para mayor claridad del comprador, es útil considerar tres grupos:
– Tamaños estándar o comúnmente disponibles
– Tamaños comunes específicos del proyecto
– Tamaños totalmente personalizados de puertas de garaje seccionales
Anchos comunes de puertas de garaje individuales
Los anchos típicos de puertas de garaje individuales a menudo incluyen 8 pies, 9 pies y 10 pies. En términos métricos, esto es aproximadamente 2,438 mm, 2,743 mm y 3,048 mm.
El ancho correcto depende de más que la carrocería del vehículo. Debe considerar el ancho de los espejos, la comodidad del conductor, la holgura lateral, la estructura de la pared del garaje y si un vehículo más grande podría usarse en el futuro.
### Alturas comunes de puertas de garaje individuales
Las alturas comunes de puertas de garaje individuales a menudo incluyen 7 pies y 8 pies, o aproximadamente 2,134 mm y 2,438 mm.
Para automóviles de pasajeros estándar, una abertura más baja puede ser suficiente. Para SUV, camionetas, furgonetas o vehículos con portaequipajes, una abertura más alta puede hacer que el uso diario sea más cómodo y reducir el riesgo de daños.
Tabla de tamaños de puertas de garaje individuales
| Tipo de puerta | Ancho común | Altura común | Aplicación típica |
|---|---|---|---|
| Individual compacta | 8 pies / 2.438 mm | 7 pies / 2.134 mm | Automóviles pequeños y garajes estrechos |
| Individual estándar | 9 pies / 2.743 mm | 7 pies / 2.134 mm | Vehículos de pasajeros |
| Individual ancha | 10 pies / 3.048 mm | 7–8 pies / 2.134–2.438 mm | SUV, camionetas y acceso más fácil |
| Individual personalizada | Específica del proyecto | Específica del proyecto | Renovaciones, aberturas no estándar y requisitos especiales |
Estas cifras son útiles para la planificación, pero el tamaño final de la puerta debe confirmarse siempre contra la abertura estructural terminada y los requisitos de instalación del fabricante.
Dimensiones de puertas de garaje individuales explicadas
Las dimensiones de una puerta seccional individual incluyen más que el ancho y la altura visibles. Para una cotización correcta y una instalación segura, el proveedor necesita comprender la abertura completa del garaje y el espacio que la rodea.
El punto más importante es el siguiente:
El tamaño de la abertura, el tamaño de la puerta y la holgura de instalación no son lo mismo.
Ancho de abertura y altura de abertura
El ancho de la abertura es la distancia terminada entre los lados izquierdo y derecho de la abertura del garaje. La altura de la abertura es la distancia terminada desde el piso hasta la parte inferior del dintel o del marco superior.
Mida la superficie de construcción terminada, no la mampostería sin terminar ni las marcas temporales de construcción. Los niveles del piso, el revestimiento, el recubrimiento y los acabados pueden afectar la medición final.
Espacio libre superior
La altura libre de una puerta seccional de garaje es el espacio vertical disponible entre la parte superior de la abertura y el techo, viga, tubería, iluminación o cualquier otra obstrucción por encima de la puerta.
Los requisitos de altura libre dependen de:
– Tipo de riel
– Sistema de resortes
– Altura de la puerta
– Posición del motor
– Diseño del panel
– Sistema de herrajes del fabricante
No asuma que un valor fijo de altura libre se aplica a todas las instalaciones de puertas seccionales de garaje. Existen sistemas de riel de altura libre reducida para algunos proyectos, pero deben verificarse antes de la producción.
Espacio lateral
El espacio lateral es el espacio a los lados izquierdo y derecho de la abertura. Esta área se utiliza para rieles verticales, soportes de fijación, sellos y herrajes.
Si el espacio lateral es demasiado estrecho, la puerta puede requerir un diseño de riel modificado o un enfoque de instalación diferente. Las mediciones precisas del espacio lateral son especialmente importantes en proyectos de renovación.
Profundidad interior
La profundidad interior es la distancia desde la abertura del garaje hacia el interior del mismo. Las puertas seccionales necesitan suficiente profundidad para los rieles horizontales y, en muchos casos, para el riel del motor de la puerta seccional de garaje.
Las vigas del techo, la iluminación, las tuberías, las estanterías de almacenamiento y los equipos eléctricos pueden reducir la profundidad interior utilizable. Verifique este espacio cuidadosamente antes de realizar el pedido.
Cómo medir para puertas de garaje seccionales
Saber cómo medir correctamente las aberturas de puertas de garaje ayuda a evitar demoras, especificaciones incorrectas y problemas de instalación. Utilice una cinta métrica de acero y registre todas las dimensiones en milímetros cuando sea posible.
Paso 1: Mida el ancho de la abertura
Mida el ancho en la parte inferior, media y superior de la abertura. Si los valores difieren, anote las tres mediciones. Esto ayuda al proveedor a comprender si las paredes laterales están rectas.
Paso 2: Mida la altura de la abertura
Mida la altura en el lado izquierdo, el centro y el lado derecho. Los pisos o dinteles irregulares pueden crear pequeñas diferencias que importan durante la instalación.
Paso 3: Mida el espacio lateral izquierdo y derecho
Mida el espacio disponible desde el borde de la abertura hasta la pared, columna, tubería u obstrucción más cercana en cada lado. Registre el lado izquierdo y el derecho por separado.
Paso 4: Mida el espacio libre superior
Mida desde la parte superior de la abertura hasta la obstrucción más baja por encima de ella. Verifique el techo, las vigas, las tuberías, las luces, las cajas eléctricas y cualquier equipo montado en el techo planificado.
Paso 5: Mida la profundidad interior
Mida desde la abertura hacia el interior del garaje a lo largo de la línea del techo. Asegúrese de que haya suficiente profundidad para los rieles horizontales y el riel del motor si elige una puerta seccional de garaje automática.
Para obtener los mejores resultados, envíe fotos de la abertura desde el interior y el exterior del garaje. Un croquis simple con ancho, altura, altura libre, espacio lateral y profundidad interior también puede ayudar al proveedor a evaluar el proyecto rápidamente.
¿Cuánto espacio libre superior necesita una puerta de garaje seccional?
La altura libre es una de las mediciones de holgura más importantes para puertas de garaje. Sin suficiente espacio por encima de la abertura, la puerta puede no ser capaz de curvarse suavemente hacia la posición del riel horizontal.
Espacio libre superior estándar
Un sistema de riel estándar normalmente necesita suficiente espacio para el riel curvo, el sistema de resortes y el movimiento del panel superior. El requisito exacto depende del sistema de puerta seleccionado, por lo que siempre confirme los datos técnicos del fabricante antes de realizar el pedido.
Instalación con espacio libre superior reducido
Si el espacio por encima de la abertura es limitado, puede ser posible una instalación de altura libre reducida. Las soluciones comunes incluyen rieles especiales de altura libre reducida, disposiciones de riel doble o configuraciones de torsión trasera.
Estas soluciones pueden ser muy útiles en proyectos de renovación, pero deben ser revisadas por un equipo técnico antes de la producción. Un sistema de altura libre reducida puede afectar la selección de herrajes, la posición del motor o la altura libre de abertura disponible.
Lista de verificación de holgura para puertas de garaje
Antes de realizar un pedido, verifique:
– Altura libre por encima de la abertura
– Espacio lateral izquierdo y derecho
– Profundidad interior del garaje
– Vigas del techo
– Posiciones de iluminación
– Tuberías
– Equipo eléctrico
– Posición del motor
– Almacenamiento interior o estanterías
Las comprobaciones de espacio libre son sencillas, pero evitan muchos problemas de instalación.
Puertas seccionales aisladas vs. no aisladas
Una puerta seccional de garaje aislada utiliza paneles con un núcleo térmico, a menudo espuma de poliuretano entre chapas de acero. Los paneles aislados pueden mejorar el confort, reducir la transferencia de calor y proporcionar una sensación más sólida durante el funcionamiento.
¿Qué es una puerta de garaje seccional aislada?
Una puerta seccional aislada generalmente incluye:
– Chapas de acero interior y exterior
– Núcleo de espuma de PU
– Juntas de panel selladas
– Sello inferior
– Sellos laterales
– Sello superior
El resultado es una puerta más resistente, silenciosa y térmicamente más estable en comparación con un panel básico sin aislamiento.
¿Cuándo vale la pena elegir aislamiento?
Vale la pena considerar el aislamiento cuando:
– El garaje está anexo a la vivienda
– El garaje está climatizado o refrigerado
– El edificio se encuentra en un clima frío o cálido
– El garaje se utiliza como taller
– La reducción de ruido es importante
– La puerta forma parte de un edificio comercial o de industria ligera
Para un garaje de almacenamiento independiente con poco uso diario, una puerta sin aislamiento puede ser suficiente. Para confort, rendimiento energético y uso a largo plazo, los paneles aislados suelen ser la opción más completa.
Grosor del panel y rendimiento térmico
Los espesores comunes de paneles seccionales aislados incluyen 40 mm y 50 mm, dependiendo del fabricante y la serie del producto. Los paneles más gruesos pueden ofrecer mayor rigidez y mejor rendimiento térmico, pero el resultado completo también depende de los sellos, la calidad de instalación, las juntas de los paneles y las condiciones del edificio.
Evite juzgar el rendimiento únicamente por el espesor. Solicite especificaciones reales del producto, informes de ensayo cuando estén disponibles y la configuración recomendada para su clima y caso de uso.
Puerta de garaje seccional de acero: ¿Es el acero el mejor material?
La puerta seccional de garaje de acero es una de las opciones más utilizadas porque ofrece resistencia, durabilidad y flexibilidad de diseño. Los paneles de acero pueden ser aislados, recubiertos, gofrados y acabados en diferentes colores para combinar con la fachada del edificio.
Beneficios de los paneles de acero para puertas de garaje
Los paneles de acero son populares porque proporcionan:
– Buena resistencia estructural
– Funcionamiento diario estable
– Recubrimiento superficial duradero
– Fuerte compatibilidad con el aislamiento
– Muchas opciones de color y textura
– Buena relación calidad-precio para proyectos residenciales y comerciales
Para muchos compradores, el acero ofrece el mejor equilibrio entre rendimiento, coste y apariencia.
Puerta de garaje seccional de acero vs. aluminio
| Característica | Acero | Aluminio |
|—|—|—|
| Resistencia | Alta resistencia y buena tolerancia al impacto | Más ligero, pero generalmente menos rígido |
| Peso | Más pesado que el aluminio | Ligero |
| Aislamiento | Muy adecuado para paneles aislados | Posible, dependiendo del diseño |
| Resistencia a la corrosión | Depende del recubrimiento y el entorno | Naturalmente resistente a la corrosión |
| Coste | A menudo más rentable | Generalmente más alto para sistemas comparables |
| Aplicación adecuada | Puertas residenciales, comerciales e industriales | Diseños modernos, zonas costeras, puertas acristaladas |
El acero suele preferirse por su durabilidad y valor. El aluminio puede ser adecuado cuando el peso, la resistencia a la corrosión o un estilo de diseño específico son la prioridad.
Operación manual vs. automática de puertas seccionales
Una puerta seccional de garaje puede ser manual o automática. La elección correcta depende del tamaño de la puerta, la frecuencia de uso, el presupuesto y los requisitos de conveniencia.
Puerta de garaje seccional manual
Una puerta seccional manual puede funcionar bien para aberturas más pequeñas o garajes de uso ocasional. Con un sistema de muelles correctamente equilibrado, la puerta debe abrirse y cerrarse suavemente a mano.
La operación manual mantiene el sistema más simple y reduce el número de componentes eléctricos. Suele ser adecuada para garajes privados básicos o edificios de servicios.
Puerta de garaje seccional automática
Una puerta seccional de garaje automática utiliza un motor eléctrico para elevar y cerrar la puerta. Es conveniente para el estacionamiento diario, el mal tiempo y el acceso seguro.
Las opciones de control comunes incluyen:
– Mando a distancia
– Interruptor de pared
– Teclado
– Teléfono inteligente o control de hogar inteligente
– Integración de control de acceso para sitios comerciales
Una puerta de garaje seccional eléctrica también debe incluir características de seguridad adecuadas, como detección de obstáculos y liberación de emergencia.
Cómo elegir un motor para puerta de garaje seccional
El motor de la puerta de garaje seccional debe seleccionarse de acuerdo con la puerta y las condiciones de uso. Un motor más grande no es automáticamente la mejor opción.
Considere:
– Ancho y alto de la puerta
– Peso de la puerta
– Paneles aislados o no aislados
– Frecuencia de operación
– Velocidad de apertura
– Suministro eléctrico y voltaje
– Longitud del riel
– Requisitos de seguridad
– Acceso a la liberación manual
Para uso comercial o industrial, la selección del motor también debe considerar el ciclo de trabajo, la lógica de control y las normas de seguridad del sitio.
Características de seguridad a considerar en una puerta de garaje seccional
La seguridad es una parte clave de cualquier sistema de puerta de garaje seccional. Una puerta bien diseñada debe reducir el riesgo de atrapamiento de dedos, caída de paneles, fallo de cables y cierre accidental.
Las características de seguridad útiles incluyen:
– Juntas de panel a prueba de dedos
– Protección contra rotura de resortes
– Protección de cables
– Borde inferior de seguridad
– Sensores fotoeléctricos
– Detección de obstáculos
– Liberación de emergencia
– Protección contra caídas
– Sistema de bloqueo confiable
El paquete de seguridad adecuado depende de si la puerta se utiliza en un garaje privado, un edificio residencial compartido, un garaje comercial o un almacén.
Puerta de garaje seccional vs. puerta de garaje enrollable
Muchos compradores comparan los sistemas de puertas de garaje seccionales frente a los enrollables antes de tomar una decisión. Ambos pueden funcionar bien, pero utilizan métodos de apertura diferentes y se adaptan a espacios distintos.
Cómo difieren los sistemas de apertura
Una puerta de garaje seccional se desplaza sobre rieles y descansa bajo el techo. Una puerta de garaje enrollable se enrolla alrededor de un eje sobre la abertura.
Esta diferencia afecta el aislamiento, el sellado, la altura libre, el uso del techo, la apariencia y el acceso para mantenimiento.
Comparación entre puerta seccional y puerta enrollable
| Característica | Puerta de garaje seccional | Puerta de garaje enrollable |
|---|---|---|
| Método de apertura | Los paneles se mueven verticalmente y hacia atrás bajo el techo | La cortina se enrolla sobre la abertura |
| Aislamiento | A menudo resistente, especialmente con paneles de acero aislados | Depende del diseño de la cortina |
| Sellado | Buen sellado alrededor del marco y el piso | Varía según el modelo |
| Espacio en el techo | Requiere espacio trasero para los rieles | Deja el techo más despejado |
| Espacio libre superior | Requiere espacio para rieles y curva | Requiere espacio para el tambor de enrollado |
| Apariencia | Amplias opciones de paneles y colores | Aspecto compacto y sencillo |
| Automatización | Común y sencillo | Común y sencillo |
| Mantenimiento | Los rieles, rodillos, resortes y paneles requieren revisiones | Es necesario revisar el tambor, el cortinado y las guías. |
| Ideal para | Aislamiento, apariencia y funcionamiento estable. | Espacio trasero limitado o instalación compacta. |
¿Qué puerta de garaje debería elegir?
Elija una puerta seccional si el aislamiento, el sellado, la apariencia y el funcionamiento suave en altura son prioridades. Elija una puerta enrollable si necesita mantener el techo despejado o si el garaje dispone de poco espacio trasero.
La mejor opción depende de la estructura del edificio, el tamaño de la abertura, el clima, el presupuesto y el uso que se le dé al espacio.
Puerta de garaje individual vs. doble: ¿Cuál es mejor?
La elección entre sistemas de puerta de garaje simple o doble depende de la distribución del garaje y del uso del edificio.
Disposición de puerta individual
Una puerta simple es adecuada para un módulo de vehículo. Permite el acceso independiente, mejora la sectorización y facilita la sustitución o el mantenimiento de una abertura sin afectar a la otra.
Las puertas simples se utilizan a menudo cuando la fachada del edificio es estrecha o cuando cada vehículo necesita una entrada independiente.
Puerta de garaje seccional doble
Una puerta seccional doble proporciona una abertura más ancha para dos vehículos. Puede ofrecer mayor flexibilidad de estacionamiento y elimina la necesidad de una columna estructural central.
Sin embargo, una puerta doble es más grande y pesada, y puede requerir un motor más potente, una consideración más cuidadosa de la carga de viento y una abertura estructural más amplia.
¿Cuándo debería elegir una puerta de garaje individual?
Elija una puerta seccional simple si dispone de un garaje para un automóvil, módulos de vehículos separados, una fachada estrecha o requisitos de acceso independiente. También es una opción práctica cuando los diferentes módulos tienen patrones de uso distintos.
¿Cuánto cuesta una puerta de garaje seccional individual?
No existe un precio fijo para una puerta seccional simple que se aplique a todos los proyectos. El precio final de una puerta seccional depende del tamaño, los materiales, el aislamiento, el herraje, el motor, los dispositivos de seguridad, el acabado superficial, las condiciones de instalación y la ubicación de entrega.
Para compradores residenciales, la principal diferencia de coste suele estar entre las puertas manuales básicas y las puertas automáticas aisladas. Para compradores comerciales, el precio también puede depender de la frecuencia de apertura, la resistencia al viento, el sistema de control, el paquete de seguridad y la cantidad del proyecto.
Principales factores que afectan el precio de una puerta de garaje seccional
- Tamaño de la puerta: Las puertas más grandes requieren más material de panel, herrajes más resistentes y, en ocasiones, un motor diferente.
- Material del panel: El acero, el aluminio, los paneles acristalados y los acabados especiales pueden afectar al coste.
- Aislamiento: Los paneles sin aislamiento suelen ser más sencillos. Los paneles aislados con PU cuestan más, pero pueden mejorar el confort y el rendimiento.
- Funcionamiento manual o automático: Los abridores eléctricos, los mandos a distancia, los interruptores de pared y los sistemas de control inteligente incrementan el coste total.
- Ventanas: Los paneles de visión, el tipo de acristalamiento y la disposición de las ventanas afectan tanto al precio como a la apariencia.
- Dispositivos de seguridad: Las fotocélulas, los bordes sensibles, los sistemas anticaída y otros dispositivos de protección pueden ser necesarios según la aplicación.
- Color personalizado y acabado superficial: Los colores estándar suelen ser más económicos que los colores RAL especiales o los acabados imitación madera.
- Instalación: Las condiciones del sitio, la estructura de fijación, el desmontaje de puertas antiguas y las limitaciones de acceso pueden afectar al coste de instalación.
Destino de envío: Para pedidos de exportación, deben considerarse el embalaje, el flete marítimo, el transporte interior y la manipulación local.
¿Qué información se necesita para un presupuesto preciso?
Para recibir un presupuesto preciso, prepare:
– Ancho de la abertura
– Alto de la abertura
– Espacio superior (headroom)
– Espacio lateral izquierdo y derecho
– Espacio trasero (backroom)
– Cantidad
– Paneles aislados o no aislados
– Funcionamiento manual o automático
– Voltaje del motor
– Requisitos de ventanas
– Color o acabado
– País de destino
– Requisitos de instalación
Unas buenas mediciones permiten una cotización más rápida y menos revisiones técnicas.
Tamaño estándar vs. puerta de garaje seccional personalizada
Un tamaño estándar funciona bien cuando la abertura del garaje se diseñó según dimensiones residenciales comunes. Puede simplificar la producción, la entrega y la instalación.
Sin embargo, muchos proyectos de renovación y edificios comerciales necesitan una puerta seccional personalizada porque la abertura, los espacios libres o las condiciones de uso no coinciden con un producto estándar.
Cuándo funciona un tamaño estándar
Un tamaño estándar puede ser adecuado cuando:
– El garaje es de nueva construcción con dimensiones comunes
– Hay suficiente espacio superior y lateral
– El tamaño del vehículo es típico
– No se requiere color, ventana ni sistema de control especiales
– Las condiciones de instalación son sencillas
¿Cuándo debería elegir puertas de garaje seccionales personalizadas?
La fabricación personalizada es útil para:
– Aberturas no estándar
– Proyectos de renovación
– Condiciones especiales de altura libre
– Estructuras de edificios inusuales
– Requisitos específicos de aislamiento
– Colores personalizados
– Disposiciones especiales de ventanas
– Sistemas de voltaje diferentes
– Puertas seccionales comerciales
– Puertas seccionales industriales de apertura superior
– Puertas seccionales para almacenes
Aquí es donde el artículo avanza naturalmente más allá de las puertas de garaje residenciales. El mismo principio de puerta seccional también puede utilizarse para talleres, edificios logísticos, almacenes e instalaciones industriales, pero la especificación debe coincidir con el tamaño de la abertura, la frecuencia de uso y los requisitos de seguridad.
¿Qué se puede personalizar?
Dependiendo de la capacidad del fabricante, las opciones personalizadas pueden incluir:
– Ancho y alto
– Grosor del panel
– Color del panel
– Textura de la superficie
– Ventanas
– Tipo de riel
– Sistema de resortes
– Motor y sistema de control
– Dispositivos de seguridad
– Acabado del herraje
– Embalaje para exportación
Confirme siempre qué opciones están realmente disponibles antes de especificarlas en un proyecto.
Cómo elegir un fabricante confiable de puertas de garaje seccionales
Elegir al fabricante adecuado de puertas seccionales de garaje es importante para la calidad del producto, la precisión de la instalación y el soporte a largo plazo. Esto es especialmente cierto para pedidos de exportación, proyectos comerciales y dimensiones personalizadas.
Verifique la capacidad de fabricación
Busque evidencia clara de capacidad de producción, incluido el conformado de paneles, el relleno de aislamiento, el ensamblaje de herrajes, los sistemas de rieles y el control de calidad. Un proveedor confiable debe comprender tanto la hoja de la puerta como el sistema operativo completo.
Verifique las certificaciones y los informes de prueba
Utilice certificaciones e informes de ensayo reales cuando estén disponibles. Los documentos pertinentes pueden estar relacionados con materiales, rendimiento térmico, carga de viento, comportamiento frente al fuego, seguridad eléctrica o gestión de calidad en fábrica, según el producto y el mercado de destino.
No dependa de un proveedor que enumere certificaciones sin documentación.
Verifique la capacidad de ingeniería personalizada
Para proyectos internacionales, un proveedor de puertas seccionales de garaje debe poder revisar las dimensiones de la abertura, calcular los requisitos de altura libre, recomendar sistemas de rieles y proporcionar planos de instalación.
La ingeniería personalizada es particularmente importante para garajes con poca altura libre, aberturas anchas, paneles aislados pesados y puertas seccionales industriales de apertura superior.
Verifique los repuestos y el soporte posventa
Pregunte si el proveedor puede proporcionar piezas de repuesto como rodillos, bisagras, muelles, cables, juntas, motores y accesorios de control. Manuales de instalación claros y soporte técnico pueden reducir los problemas en obra.
Verifique la experiencia en exportación
Para compradores en el extranjero, la experiencia en exportación es importante. El embalaje, la carga en contenedores, los documentos de envío, la orientación para la instalación y el tiempo de respuesta afectan el resultado final del proyecto.
Un proveedor profesional de puertas seccionales de garaje debe ayudarle a pasar de las mediciones a la configuración, producción y entrega con una comunicación clara.
Lista de verificación para la compra de puertas de garaje
Antes de realizar el pedido, confirme:
- Ancho de la abertura
- Alto de la abertura
- Espacio libre superior
- Espacio lateral izquierdo y derecho
- Profundidad interior
- Dimensiones del vehículo
- Material del panel
- Requisito de aislamiento
- Grosor del panel
- Operación manual o automática
- Especificación del motor
- Sistema de seguridad
- Requisito de ventanas
- Acabado de la superficie
- Suministro eléctrico
- Condiciones de instalación
- Destino de entrega
Esta lista de verificación le ayuda a comparar productos de manera práctica y le brinda a su proveedor la información necesaria para recomendar la configuración de puerta correcta.
Preguntas frecuentes
¿Cuál es el tamaño estándar de una puerta seccional individual?
Los tamaños comunes de puertas de garaje seccionales individuales incluyen anchos como 8 pies, 9 pies y 10 pies, con alturas como 7 pies y 8 pies. Sin embargo, las dimensiones varían según el mercado, el diseño del edificio y el fabricante.
¿Cuáles son las dimensiones estándar de una puerta de garaje individual?
Las dimensiones de una puerta seccional individual normalmente se refieren al ancho y alto de la abertura, más el espacio libre requerido para rieles, resortes y motor. Siempre mida la abertura terminada y el espacio de instalación circundante.
¿Qué ancho debe tener una puerta de garaje para un automóvil?
Una puerta de 9 pies de ancho suele ser cómoda para muchos vehículos de pasajeros, mientras que 8 pies puede ser adecuada para garajes compactos y 10 pies proporciona un acceso más fácil para automóviles más grandes, SUV o camionetas.
¿Cuánto espacio libre superior necesita una puerta de garaje seccional?
El espacio libre superior requerido para una puerta de garaje seccional depende del tipo de riel, sistema de resortes, altura de la puerta y posición del motor. Consulte al fabricante el requisito exacto de espacio libre para el sistema seleccionado.
¿Se puede instalar una puerta de garaje seccional con espacio libre reducido?
Sí, en muchos casos se puede utilizar un sistema de riel de espacio libre reducido. Las condiciones de la abertura y del techo deben verificarse antes de la producción.
¿Las puertas de garaje seccionales están aisladas?
Pueden serlo. Una puerta de garaje seccional aislada generalmente utiliza paneles de acero con núcleo de espuma de PU, juntas selladas y sellos perimetrales para mejorar el confort y el rendimiento térmico.
¿Puede una puerta de garaje seccional ser automática?
Sí. Una puerta de garaje seccional automática utiliza un abridor eléctrico y puede controlarse mediante control remoto, interruptor de pared, teclado o sistema inteligente.
### ¿Qué motor necesito para una puerta de garaje seccional?
El motor debe coincidir con el tamaño de la puerta, el peso, el tipo de panel, la frecuencia de operación, la longitud del riel, el suministro eléctrico y los requisitos de seguridad necesarios.
### ¿Es una puerta de garaje seccional mejor que una puerta de garaje enrollable?
Depende del proyecto. Las puertas seccionales suelen elegirse por su aislamiento, sellado y apariencia. Las puertas enrollables son útiles cuando el espacio interior del techo es limitado o se prefiere un sistema de apertura compacto.