
Contate-nos WhatsApp: 8618036828007


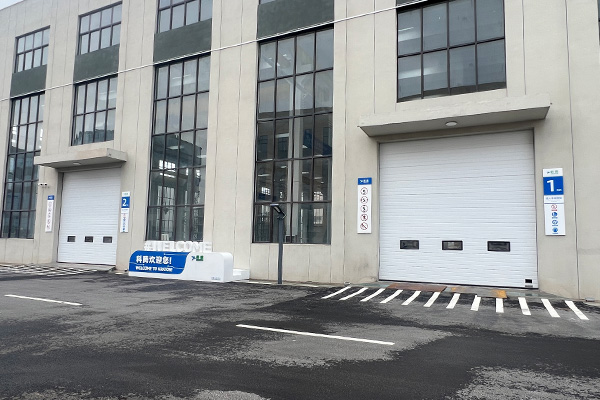
No cenário industrial competitivo de hoje, uma instalação de manufatura é mais do que apenas um local de produção — é uma extensão visual da marca de uma empresa e do seu compromisso com a qualidade. Os proprietários de fábricas modernas agora reconhecem que a estética profissional e um ambiente de trabalho otimizado são indicadores essenciais de força corporativa e inovação. No entanto, muitas instalações de alto padrão, particularmente no setor de equipamentos ambientais, enfrentam um obstáculo arquitetônico comum: as tradicionais persianas de aço rolantes. Embora duráveis, essas portas convencionais frequentemente são insuficientes em isolamento térmico, bloqueiam a luz natural e não conseguem corresponder a uma imagem de marca premium. Para preencher essa lacuna, a atualização para portas seccionais de alto desempenho com painéis de visão tornou-se o padrão ouro. Neste artigo, exploramos como a substituição de persianas antigas por portas seccionais industriais modernas pode transformar a transparência, a eficiência energética e o apelo visual geral da sua planta.
Contexto do Projeto: Atualização das Portas da Nova Planta de Manufatura
O cliente é um fabricante de equipamentos ambientais que está desenvolvendo uma nova instalação de produção com múltiplas entradas de oficinas e armazéns. Durante a fase de planejamento, a empresa avaliou se as persianas de aço rolantes convencionais poderiam atender aos requisitos funcionais e arquitetônicos da nova planta.
As persianas de aço rolantes continuam sendo uma opção prática para muitas aberturas industriais básicas. Elas são compactas, relativamente simples em estrutura e adequadas para áreas onde o controle de custos e o acesso básico são as principais prioridades. No entanto, para este projeto, o cliente também exigiu melhor luz natural, visibilidade aprimorada na entrada, isolamento mais forte e uma aparência de fábrica mais coordenada.
Para atender a esses requisitos mais amplos, o conceito original da porta foi atualizado para portas seccionais de elevação industriais personalizadas. Diferentes configurações foram então selecionadas para as áreas de oficina e armazém, de acordo com seu uso diário, requisitos visuais e layout interno.
Limitações das Persianas de Aço Rolantes Tradicionais
As persianas de aço rolantes tradicionais são adequadas para muitas entradas industriais básicas, mas apresentaram várias limitações para esta nova planta de manufatura:
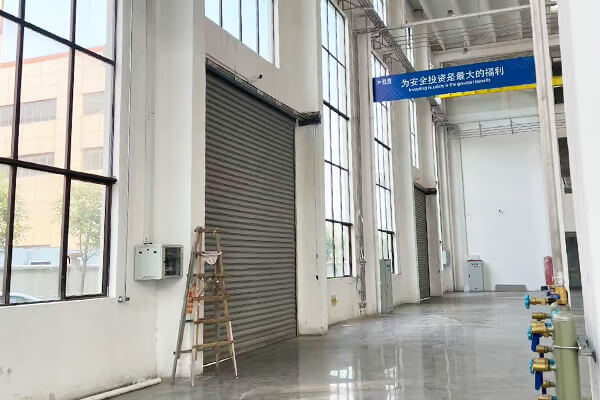
- Luz natural limitada: As lâminas de aço sólidas bloqueiam a luz do dia e podem fazer as entradas das oficinas parecerem escuras e fechadas.
- Aparência tradicional: As lâminas corrugadas e as caixas das persianas podem não corresponder ao design limpo de uma fábrica moderna.
- Isolamento limitado: As lâminas de aço de camada única geralmente fornecem menos isolamento e vedação do que as portas seccionais isoladas.
- Mais ruído operacional: As lâminas de metal podem criar mais ruído e vibração durante a abertura e o fechamento.
- Visibilidade limitada: As persianas sólidas não permitem que funcionários ou operadores de empilhadeiras vejam através da porta.
Para este projeto, as persianas de aço rolantes não conseguiram atender plenamente aos requisitos do cliente quanto a luz do dia, visibilidade, isolamento, operação suave e aparência da fábrica.
Principais Requisitos do Cliente
Antes de selecionar a configuração final da porta, o cliente identificou quatro objetivos principais para a nova planta de manufatura.
Melhorar a luz natural diurna
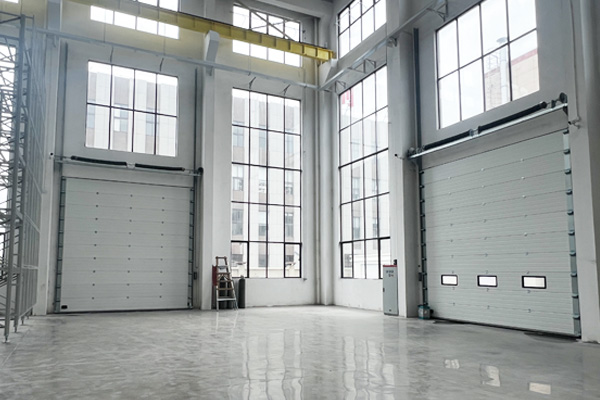
As entradas das oficinas precisavam permitir mais luz do dia no edifício quando as portas estivessem fechadas. Adicionar painéis de visão às portas seccionais de elevação ajudou a reduzir a aparência fechada das grandes aberturas das portas e criou uma área de entrada mais iluminada durante a operação diurna.
IAumentar a visibilidade ao redor das entradas das oficinas
As entradas eram utilizadas por funcionários, empilhadeiras e equipamentos de movimentação de materiais. O cliente, portanto, exigia melhor observação visual entre as áreas internas e externas. Painéis de visão posicionados corretamente ajudam os operadores a verificar o tráfego que se aproxima e reduzem os pontos cegos ao redor de pontos de acesso movimentados da fábrica.
Criar uma fábrica consistente
Como várias portas industriais foram instaladas ao longo da mesma elevação do edifício, o cliente queria que os painéis das portas, as posições das janelas, os espaçamentos e as cores seguissem um design coordenado. Um layout consistente de painéis de visão criou uma linha visual limpa ao longo da fachada da fábrica e ajudou as portas a combinar com a aparência moderna da nova planta.
Selecionar diferentes configurações de portas para oficinas e armazéns
Nem toda entrada tinha o mesmo propósito operacional. A maioria das portas seccionais das oficinas foi equipada com painéis de visão para apoiar a iluminação natural e a visibilidade, enquanto as portas do armazém usavam painéis isolados sólidos, sem janelas. Esta abordagem específica por área permitiu que o cliente equilibrasse aparência, observação, isolamento e requisitos práticos do armazém, em vez de aplicar um design de porta idêntico em toda a fábrica.
Por que a Mudança de Persianas Rolantes para Portas Seccionais?
Durante anos, as persianas rolantes de aço foram a escolha padrão para unidades industriais. No entanto, à medida que os padrões arquitetônicos modernos evoluem, muitos gestores de instalações estão fazendo a transição para portões seccionais industriais. Aqui está o motivo pelo qual esta atualização é essencial para plantas de fabricação de alto padrão:
Atualização Estética Moderna
As primeiras impressões são importantes. As persianas rolantes tradicionais, com suas lâminas corrugadas e caixas de alojamento volumosas, muitas vezes dão à fábrica uma aparência industrial desordenada e “antiga”. Em contraste, portas seccionais comerciais apresentam painéis grandes e de superfície lisa que criam uma fachada limpa e simplificada. Para uma empresa de equipamentos ambientais, este design elegante projeta uma mensagem de precisão, tecnologia e excelência profissional, elevando instantaneamente o “apelo visual” do edifício a um nível premium.
Isolamento Superior e Eficiência Energética
Para empresas focadas em sustentabilidade ambiental, o desperdício de energia é uma preocupação significativa. As persianas tradicionais são geralmente feitas de aço de camada única com inúmeras lacunas entre as lâminas, permitindo a fuga de calor. Portas seccionais isoladas são projetadas com uma estrutura sanduíche — espuma de poliuretano de alta densidade injetada entre chapas de aço. Este design, combinado com vedações perimetrais de alta qualidade, proporciona resistência térmica excepcional. Ao manter uma temperatura interna estável, estas portas reduzem a carga nos sistemas de climatização, apoiando diretamente a missão “verde” das empresas ambientais.
Espaço Otimizado e Eficiência Estrutural
A mecânica operacional das portas seccionais de fábrica oferece uma vantagem distinta na gestão de espaço. Enquanto as persianas rolantes exigem um grande tambor circular acima da verga, as portas seccionais se deslocam verticalmente e depois se recolhem rente ao teto ou acompanham a inclinação do telhado. Este design de “elevação vertical” ou “alta elevação” maximiza o espaço útil no teto, permitindo melhor folga para guindastes, empilhadeiras e luminárias. O resultado é um ambiente de trabalho mais organizado, espaçoso e seguro.
Portas Seccionais de Elevação vs. Persianas Rolantes: Uma Visão Geral Comparativa
| Característica | Persianas Rolantes de Aço Tradicionais | Portas Seccionadas Industriais Basculantes |
| Estética | Aparência utilitária e corrugada; caixa de tambor volumosa. | Painéis elegantes e lisos; acabamento moderno e profissional. |
| Luz Natural | Nenhuma (lâminas metálicas sólidas bloqueiam toda a luz). | Alto (Painéis de visão/janelas integrados). |
| Isolamento | Ruim (aço de chapa única; lacunas de ar frequentes). | Excelente (Painéis isolados sanduíche com espuma de PU). |
| Uso do Espaço | Requer grande espaço livre no topo para o enrolamento. | Desloca-se ao longo do teto; maximiza o espaço vertical. |
| Operação | Ruidoso; mecanismo de rolamento de alto atrito. | Sistema de trilhos suave, silencioso e equilibrado. |
| Durabilidade | Propenso a amassados e desalinhamento das lâminas. | Painéis reforçados de alta resistência; fáceis de manter. |
| Imagem da Marca | Armazém industrial padrão. | Instalação de fabricação premium e de alta tecnologia. |
O Poder da Porta Seccional de Elevação com Painéis de Visão: Transparência e Luz Natural
Maximizando a Luz Natural e a Economia de Energia
Um dos benefícios mais imediatos da instalação de portas seccionais industriais com janelas é o aumento drástico da luz natural. Ao permitir que a luz solar penetre profundamente na oficina, estes painéis de visão reduzem a dependência de iluminação artificial intensa no teto durante o dia.
Melhorando a Segurança Operacional
A segurança é uma prioridade máxima em qualquer ambiente industrial. Portas seccionais com painéis de visão proporcionam visibilidade crítica. Nas entradas utilizadas por funcionários, empilhadeiras e equipamentos de movimentação de materiais, os operadores podem verificar a área do outro lado antes de abrir a porta. Isso ajuda a reduzir pontos cegos e apoia uma movimentação mais segura ao redor de pontos de acesso movimentados.
A altura e a posição das janelas podem ser selecionadas de acordo com o tamanho da porta, o tipo de veículo e o nível de visão necessário. Isso garante melhor visibilidade na entrada da fábrica sem afetar a operação normal da porta.
Uma Aparência de Fábrica Consistente
Os painéis de visão foram instalados a uma altura consistente em todas as portas principais da oficina. Isso criou uma linha visual limpa ao longo da fachada do edifício e deu à fábrica uma aparência mais unificada e profissional.
Tamanhos, espaçamentos e posições de janelas correspondentes ajudaram as portas seccionais a se integrarem ao design moderno da nova planta. Ao combinar luz natural, visibilidade e design coordenado, a porta seccional basculante com painéis de visão tornou-se uma parte importante tanto da operação da fábrica quanto de sua aparência geral.
Diferentes Configurações de Portas Seccionais para Oficinas e Armazéns
Diferentes áreas de uma planta de fabricação têm diferentes requisitos de acesso e operacionais. Para este projeto, as portas seccionais da planta de equipamentos ambientais foram configuradas de acordo com a função de cada entrada.
Portas com Painéis de Visão para Entradas de Oficinas
A maioria das entradas das oficinas foi equipada com portas seccionais basculantes com painéis de visão.
- As janelas permitem a entrada de mais luz natural na área de entrada e melhoram a visibilidade entre o interior e o exterior do edifício.
- Os painéis de visão também reduzem a aparência fechada de grandes portas industriais e favorecem um design de fábrica mais brilhante e moderno.
- Sua posição consistente em várias portas criou uma aparência limpa e coordenada ao longo da fachada da oficina.
Portas Seccionais sem Janelas para Áreas de Armazém
As portas do armazém foram fornecidas sem painéis de visão, com base no layout funcional e nos requisitos de configuração daquela área.
Este arranjo específico do projeto mostra que as configurações das portas seccionais não precisam ser idênticas em toda a fábrica. As entradas das oficinas usaram painéis de visão para apoiar a luz natural e a visibilidade, enquanto a área do armazém usou painéis de porta sólidos.
Ao selecionar a configuração correta para cada local, o projeto alcançou um equilíbrio prático entre operação diária, aparência da fábrica e requisitos específicos do local.
Portas Seccionais Personalizadas com Janelas para a Planta de Equipamentos Ambientais
As portas seccionais basculantes foram personalizadas para as entradas da oficina e do armazém da planta de fabricação de equipamentos ambientais. Cada configuração foi selecionada de acordo com o vão da porta, espaço de instalação, tráfego diário e requisitos visuais da nova fábrica.
| Especificação do Projeto | Solução de Porta Personalizada |
|---|---|
| Setor | Fabricação de equipamentos ambientais |
| Aplicação | Entradas da oficina e do armazém |
| Tipo de Porta | Porta seccional industrial suspensa |
| Painel da Porta | Painel isolado de chapa dupla com 40 mm de espessura |
| Núcleo do Painel | Preenchimento de espuma de poliuretano |
| Superfície do Painel | Chapa de aço galvanizada com acabamento revestido |
| Painéis de Visão | Adicionados à maioria das portas de oficinas para entrada de luz natural e visibilidade |
| Portas de Armazém | Portas seccionais sólidas sem painéis de visão |
| Operação | Abertura e fechamento elétricos |
| Sistema de Elevação | Selecionado de acordo com o pé-direito disponível e a estrutura do edifício |
| Vedação | Vedações superior, laterais e inferior ao redor da abertura da porta |
| Opções de Segurança | Borda de segurança inferior e sistema de proteção contra quedas |
| Cor do Painel | Personalizada para combinar com a fachada da fábrica |
| Dimensão da Porta | Fabricada de acordo com as dimensões reais da abertura |
Como Selecionar Painéis de Visão para Portas Seccionais Industriais
Determinar o Propósito Principal
Comece definindo por que os painéis de visão são necessários.
Para entradas de oficinas, podem ser usados para trazer mais luz natural para o edifício, apoiar a observação entre áreas internas e externas ou melhorar a visibilidade para veículos e pessoal. Também podem fazer parte do design da fachada da fábrica e fazer com que grandes portas industriais pareçam menos fechadas.
O objetivo principal influenciará o tamanho, o número e o tipo de janelas usadas na porta seccional.
Selecionar a Posição da Janela
A posição dos painéis de visão deve corresponder ao uso real da entrada.
Fatores importantes incluem a altura total da porta, o tipo de veículos que passam pela abertura, a linha de visão normal do pessoal e o layout dos equipamentos próximos à porta. Para entradas de empilhadeiras, as janelas devem fornecer uma visão útil do tráfego que se aproxima. Para observação de pedestres, uma posição de visualização mais baixa pode ser mais adequada.
O layout final deve melhorar a visibilidade sem afetar a estrutura da porta seccional ou a operação de elevação.
Manter Múltiplas Portas Visualmente Consistentes
Quando várias portas seccionais industriais são instaladas no mesmo edifício, um layout consistente de janelas cria uma aparência mais limpa e profissional.
O tamanho da janela, a altura de instalação, o espaçamento, a cor do painel e o alinhamento dos painéis da porta devem ser coordenados em toda a fachada da fábrica. Isso ajuda as portas a formar uma linha visual unificada e evita que cada entrada pareça um design separado.
Um arranjo consistente de painéis de visão é particularmente importante para fábricas recém-construídas, onde as portas são uma parte visível do design arquitetônico geral.
Perguntas Frequentes (FAQs)
Quão eficiente em termos energéticos é uma porta seccional de elevação com painéis de visão?
Portas seccionais basculantes com painéis de visão podem ser altamente eficientes em termos energéticos quando especificadas com isolamento adequado, como isolamento de poliuretano e núcleos de alto valor R. Em aplicações industriais e comerciais, uma porta seccional de garagem isolada reduz a transferência de calor entre os ambientes interno e externo, melhorando o desempenho de HVAC em docas de carga, instalações de serviço e garagens. As opções de envidraçamento para painéis de visão podem ser de painel duplo ou com ruptura térmica para minimizar ainda mais a infiltração de ar e água e fornecer excelente isolamento, mantendo a visibilidade.
O que são portas de visão total em alumínio e como elas se comparam às portas seccionais de elevação com painéis de visão?
Portas de visão total em alumínio são um tipo de porta basculante comercial construída com estruturas de alumínio e grandes seções de envidraçamento para fornecer máxima visibilidade e luz natural. Em comparação com portas seccionais de aço com painéis de visão, as portas de visão total em alumínio oferecem um design mais leve e personalizável, ideal para fachadas de lojas e aplicações internas e externas onde a estética e a iluminação natural são importantes. Portas seccionais basculantes com painéis de visão, no entanto, podem fornecer opções mais robustas e maior segurança ou isolamento quando construídas com aço e isolamento de poliuretano.
Uma porta seccional de elevação com painéis de visão pode ser usada em uma garagem residencial?
Sim, portas seccionais de garagem com painéis de visão são adequadas para aplicações residenciais de garagem, bem como portas de garagem comerciais. Proprietários de residências frequentemente escolhem painéis de visão para luz natural e para ver através das entradas de veículos. Certifique-se de que o sistema de porta esteja dimensionado corretamente para largura e altura, e que o envidraçamento seja apropriado para privacidade e isolamento. Para uso residencial, ferragens padrão de porta e sistemas de mola de torção são comumente empregados para operação suave e desempenho duradouro.
Quão personalizável é uma porta seccional de elevação com painéis de visão?
Os sistemas de portas seccionais basculantes são altamente personalizáveis. Você pode escolher materiais do painel (aço, alumínio), tipos de envidraçamento (transparente, fosco, isolado), isolamento (isolamento de poliuretano para excelente isolamento e maior valor R), acabamentos de ferragens e opções de controle. A personalização se estende às dimensões—largura e altura—para se adequar a aberturas incomuns, e para adicionar recursos como painéis de visão em alturas específicas do painel, sensores de segurança e vedação aprimorada para reduzir a infiltração de ar e água.
O que devo considerar ao especificar portas seccionais comerciais para uma instalação industrial?
Ao especificar portas seccionais comerciais para aplicações industriais e comerciais, considere o ciclo de trabalho (frequência de uso), o isolamento necessário (valor R e isolamento de poliuretano), as necessidades de envidraçamento (envidraçamento para visibilidade e segurança) e os sistemas de carga que atendem, como docas de carga ou baias de carga. Avalie também a durabilidade das dobradiças e molas de torção, a compatibilidade com equipamentos de doca, as peças de reposição disponíveis e se portas de visão total em alumínio ou portas seccionais de aço atendem melhor aos seus requisitos de segurança e desempenho térmico.
Como componentes de serviço pesado, como dobradiças e molas de torção, afetam a vida útil das portas seccionais de elevação?
Dobradiças, roletes e molas de torção de serviço pesado são críticos para a operação suave e duradoura de portas seccionais basculantes. Aplicações industriais e comerciais exigem ferragens robustas classificadas para altos ciclos de uso; sistemas de torção de melhor qualidade fornecem operação balanceada e reduzem o desgaste em motores e trilhos. A manutenção regular e o acesso a peças de reposição garantem durabilidade e minimizam o tempo de inatividade em instalações de serviço e portas de garagem comerciais.